Projects
Facebook Head Quarters, Dublin 2
Project Overview:
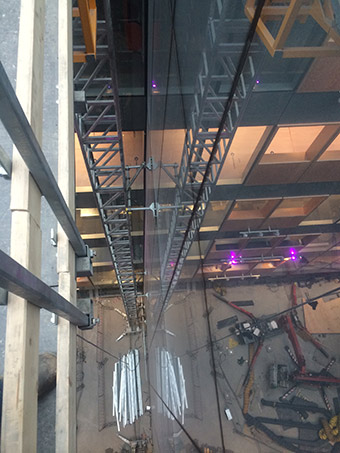
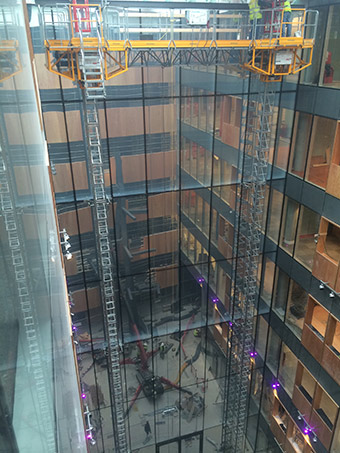
To provide access and lifting gantry to facilitate the deconstruction of a glass curtain wall and structural framework 11m wide x 27m high dividing the atrium between buildings GCS4 and GCS5.
Devised Method
To design and engineer a Mast Climbing Work Platform (MCWP) equipped with monorail and crane attachment to provide access and a means of lowering the substantial unitised glass panels.
Project Challenges:
- Live Office Building
- Transfer of mast climber drive units from street level to activity location within the atrium.
- To devise an access/craning system to facilitate the decoupling and lowering of 56no 3900mm x 1500mm unitised glass panels weighing 300kgs each.
- How the mast climber would be anchored without obstructing the follow on trades.
Project Solutions:
- Out of hours working
- The mast climber drive units were transferred from street level to activity location on mobile chassis units.
- Design and develop a top mast monorail system with crane attachment to facilitate the disconnecting and lowering the 300kg glass panels to ground floor level.
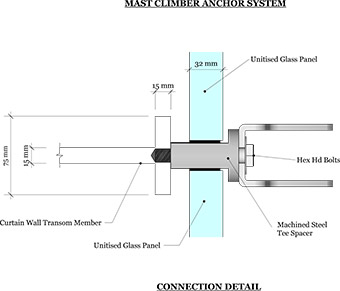
- Anchoring the mast climber to the structural framework was achieved by drilling and tapping the steel transom members of the structural frame. Tee spacers were machined to slot into the 30mm gap between the glass panels. The anchor shoe was seated against the machined face of the Tee spacer and bolted through the spacer into the transom member, providing secure and rigid anchor points for mast tie connection.
Project Conclusion
Scaffold Elevation worked very closely with the client to plan the work sequence programme and adherence to the plan was a critical element due to the activity location.